Lighting design
Lighting and controls, designed around your plans.
You send the drawings. We calculate the light on every desk, design the controls, render each room and hand over a setout and schedule. Here is how, on a demo office.
Send us your plans See the demo office
Scroll to start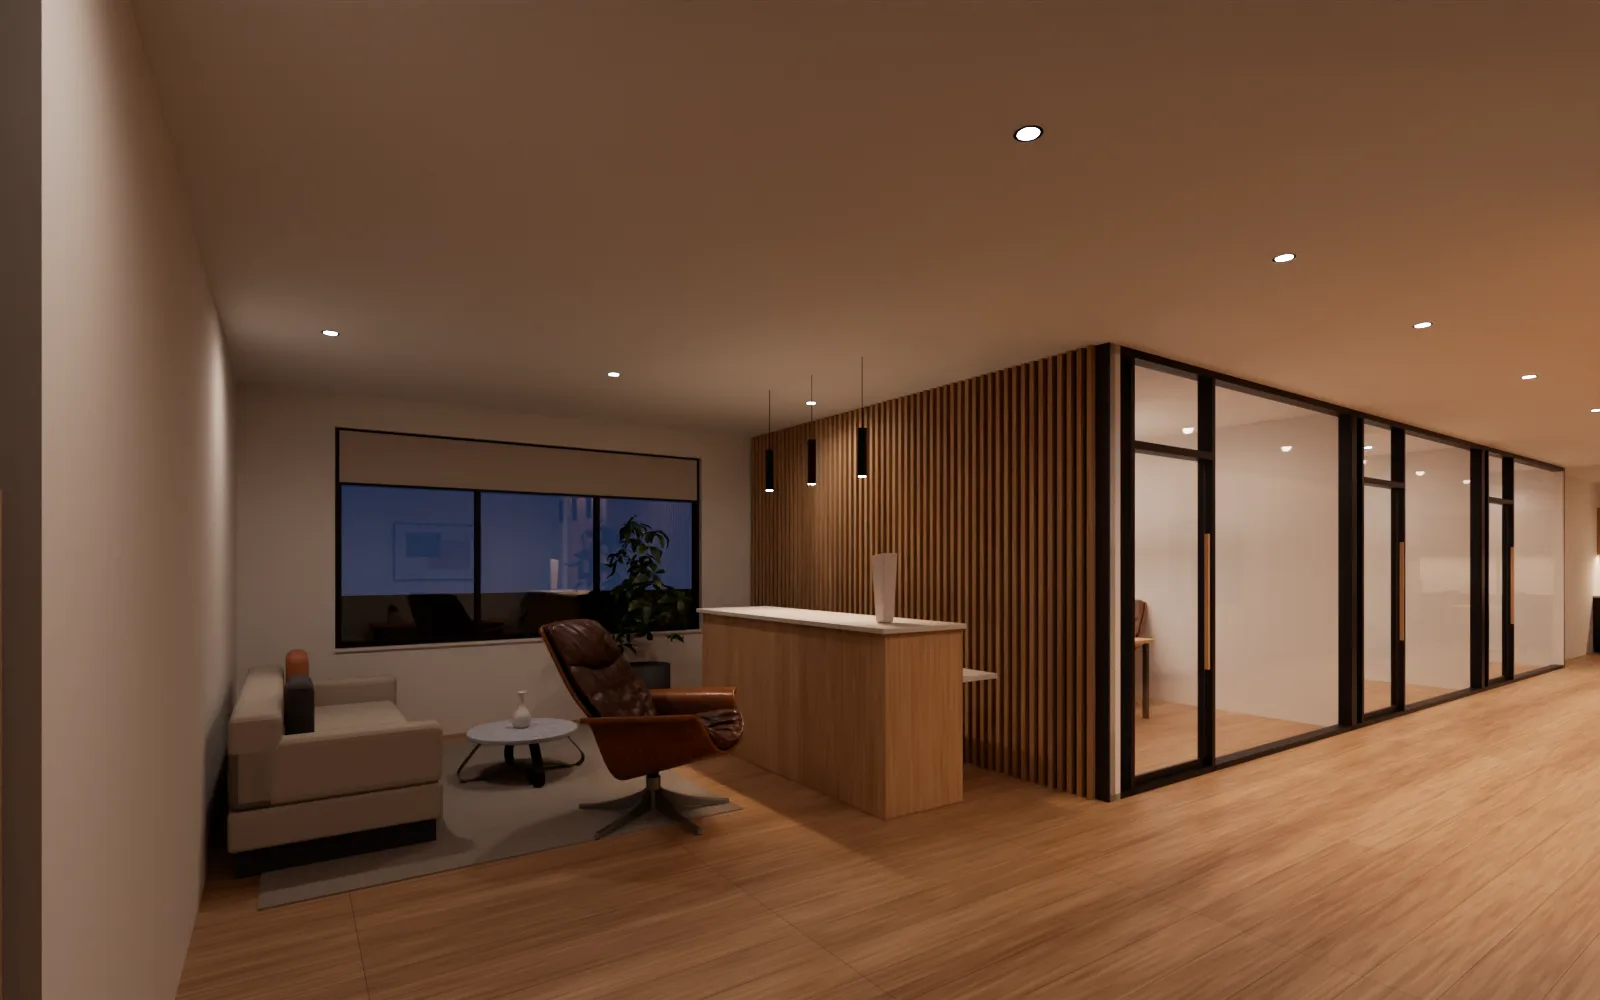
1 · Your plans
You send plans and notes.
Send a link to your drawings, or email them to info@tunable.au. Any format is fine: CAD, a PDF, even a marked-up sketch.
Then we ask what each room is for, how high the ceilings are and how you want to control the light. The answers set the targets and the controls.
2 · The calculation
We calculate the light on every desk.
We model the building room by room and work out the maintained light at desk height, 720 mm above the floor, against the AS/NZS 1680 target for each space: 320 lx for the offices and the meeting room, 160 lx for the reception, the corridor and the kitchenette. A room is on target when it reaches that average with a uniformity (U0) of 0.4 or more.
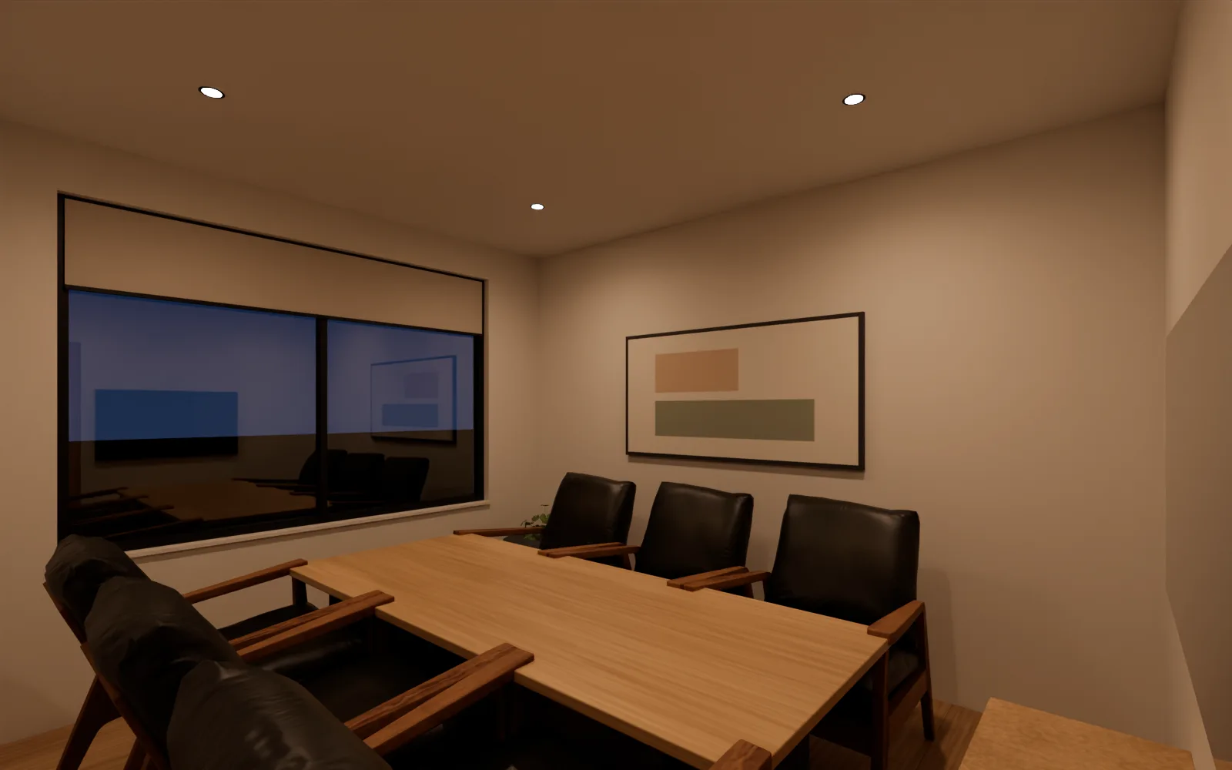
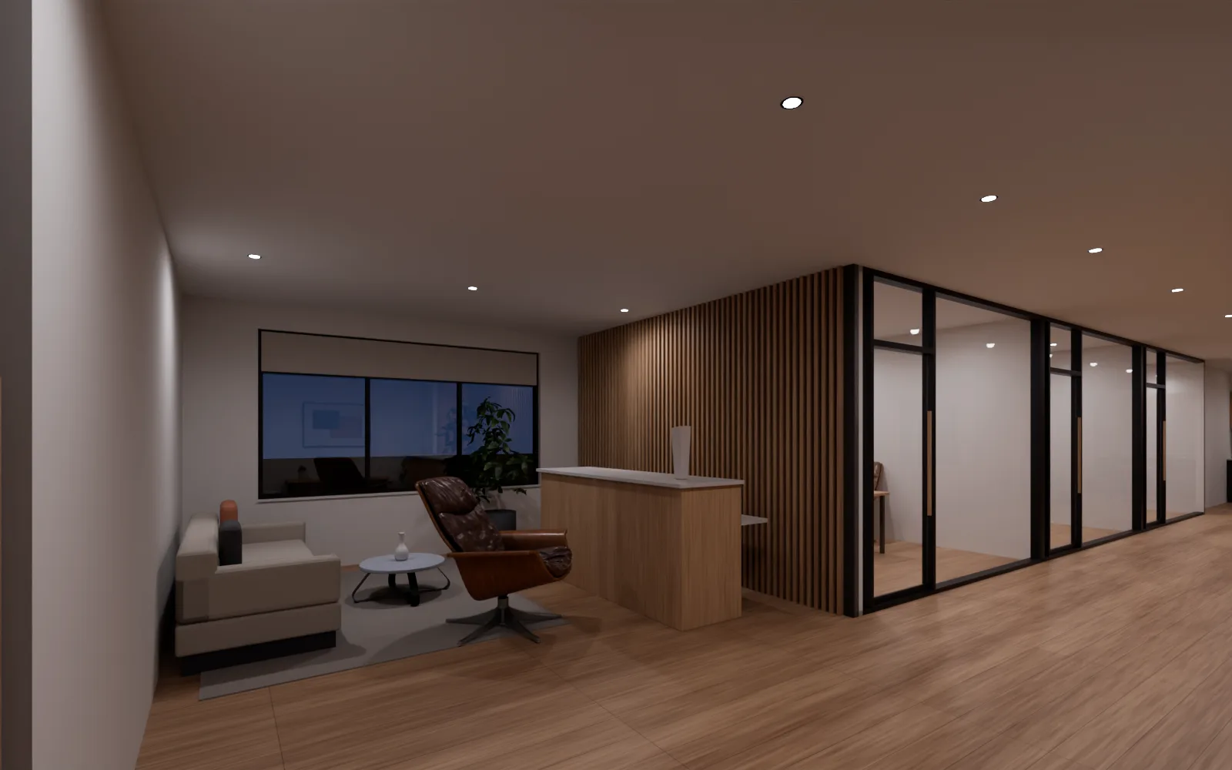
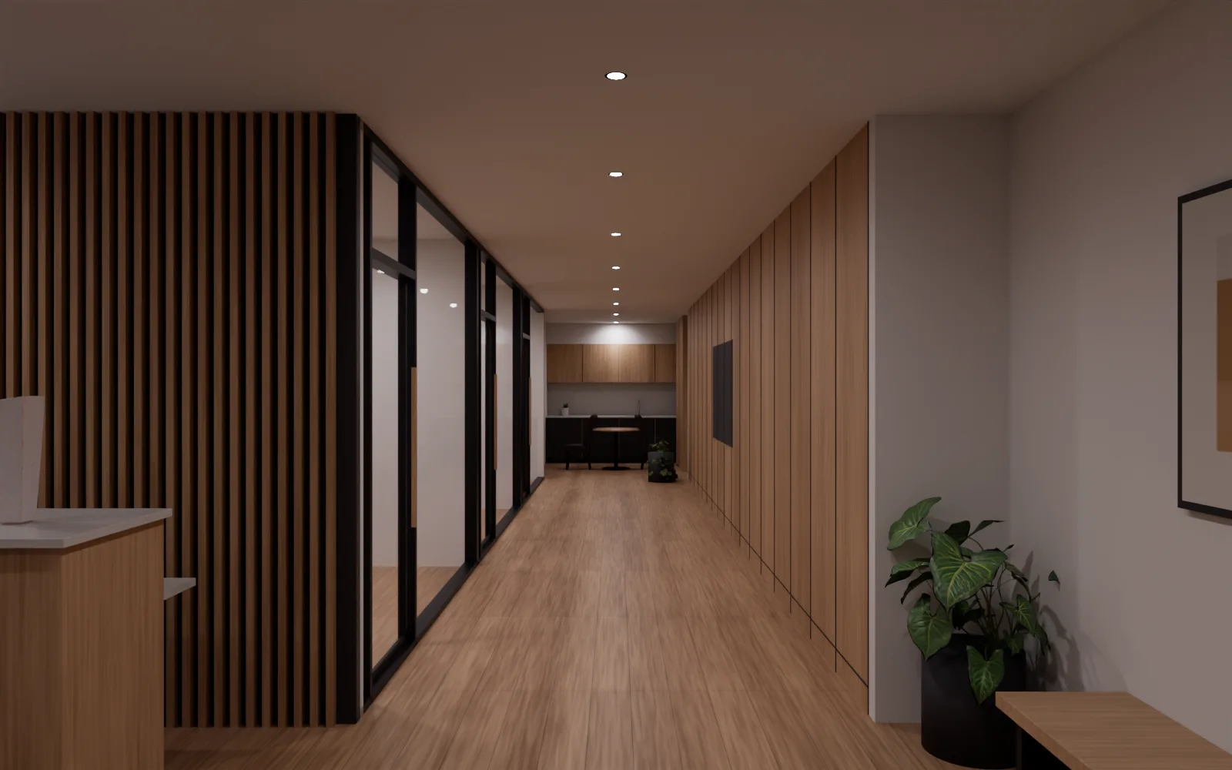
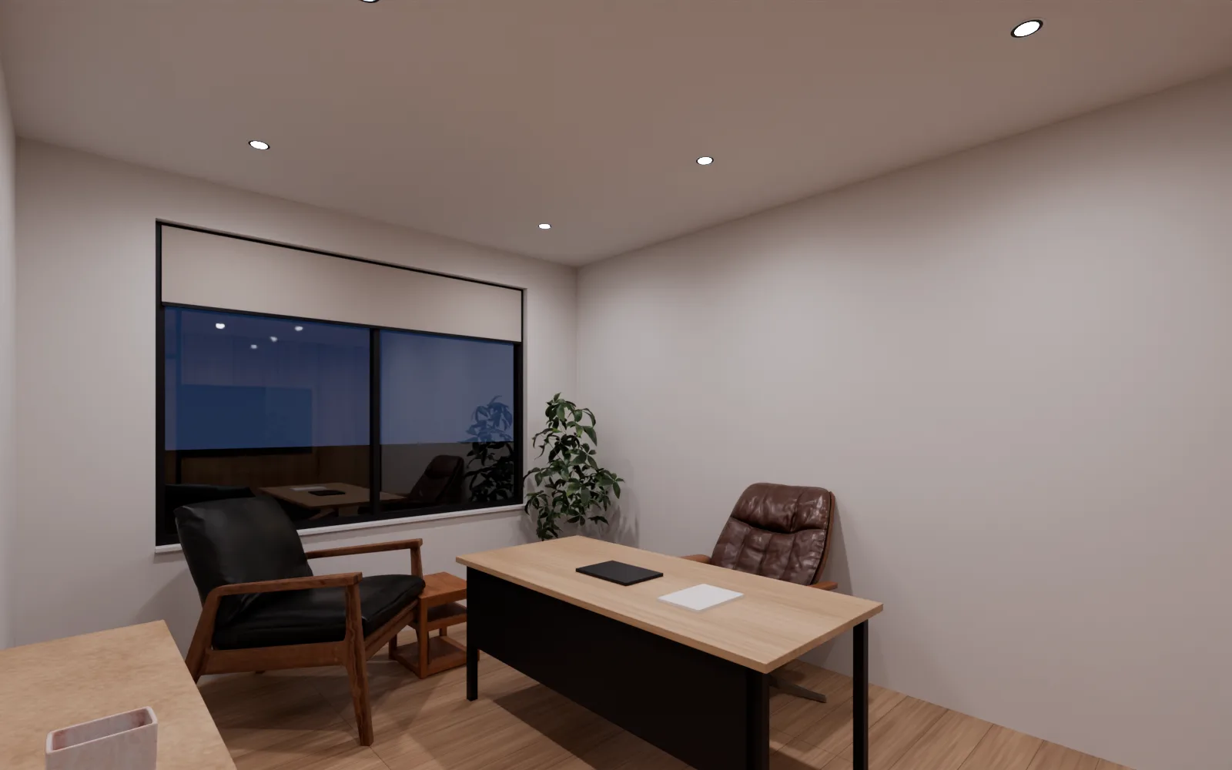
Then we draw up options. This is a demo office, not a client job: 18 by 7 m, a 2.7 m ceiling, a reception, three offices, a meeting room and a kitchenette. Switch between the options to compare them.
A · As drawn. In this example, the layout as drawn: four downlights per office at 3000K, calculated and rendered exactly as it is.
B · Compliant. The fewest downlights that bring every room to its AS/NZS 1680 target with a uniformity (U0) of 0.4 or more, at 4000K.
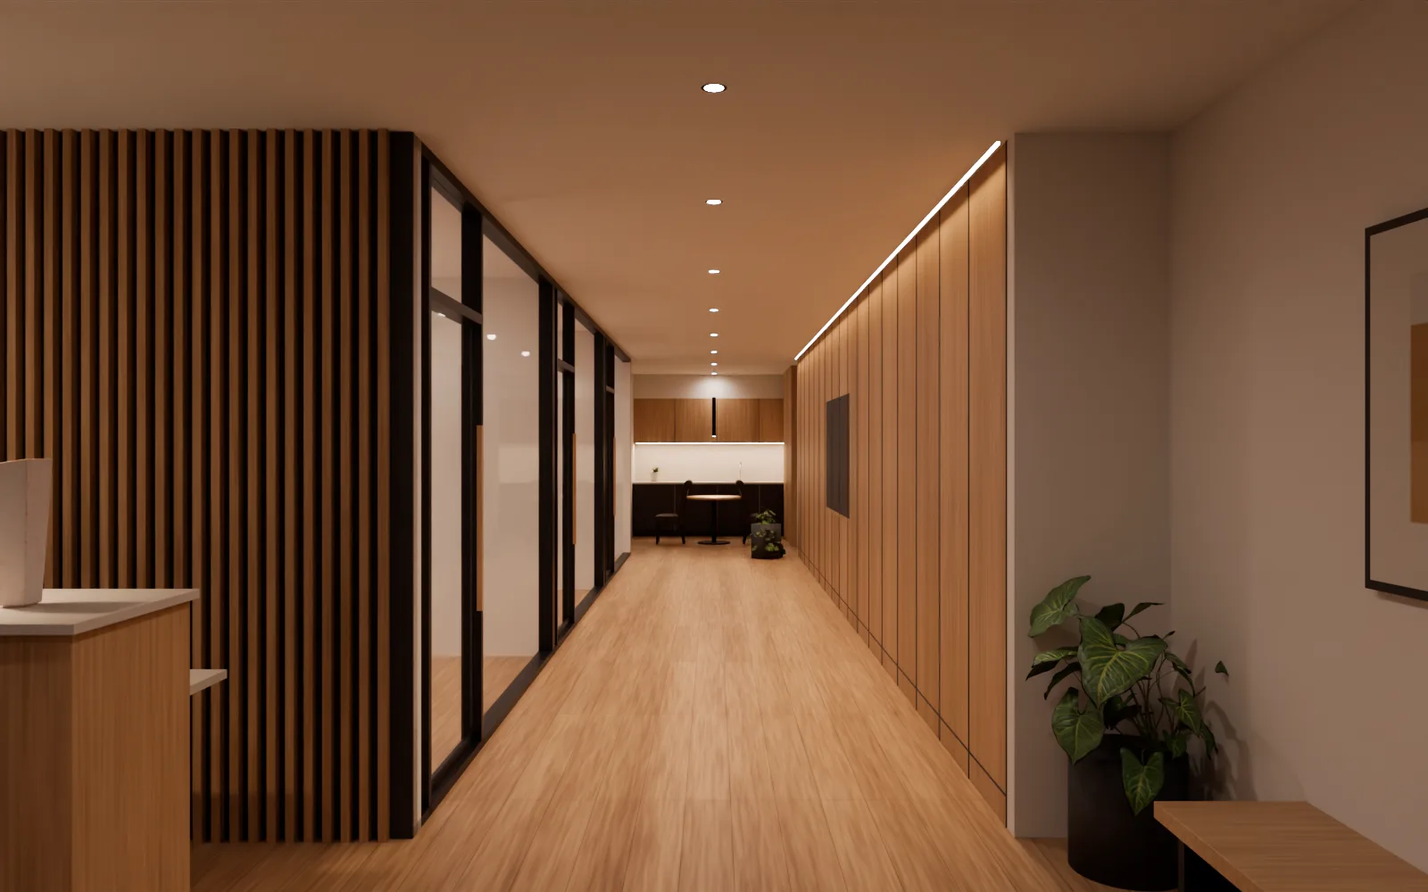
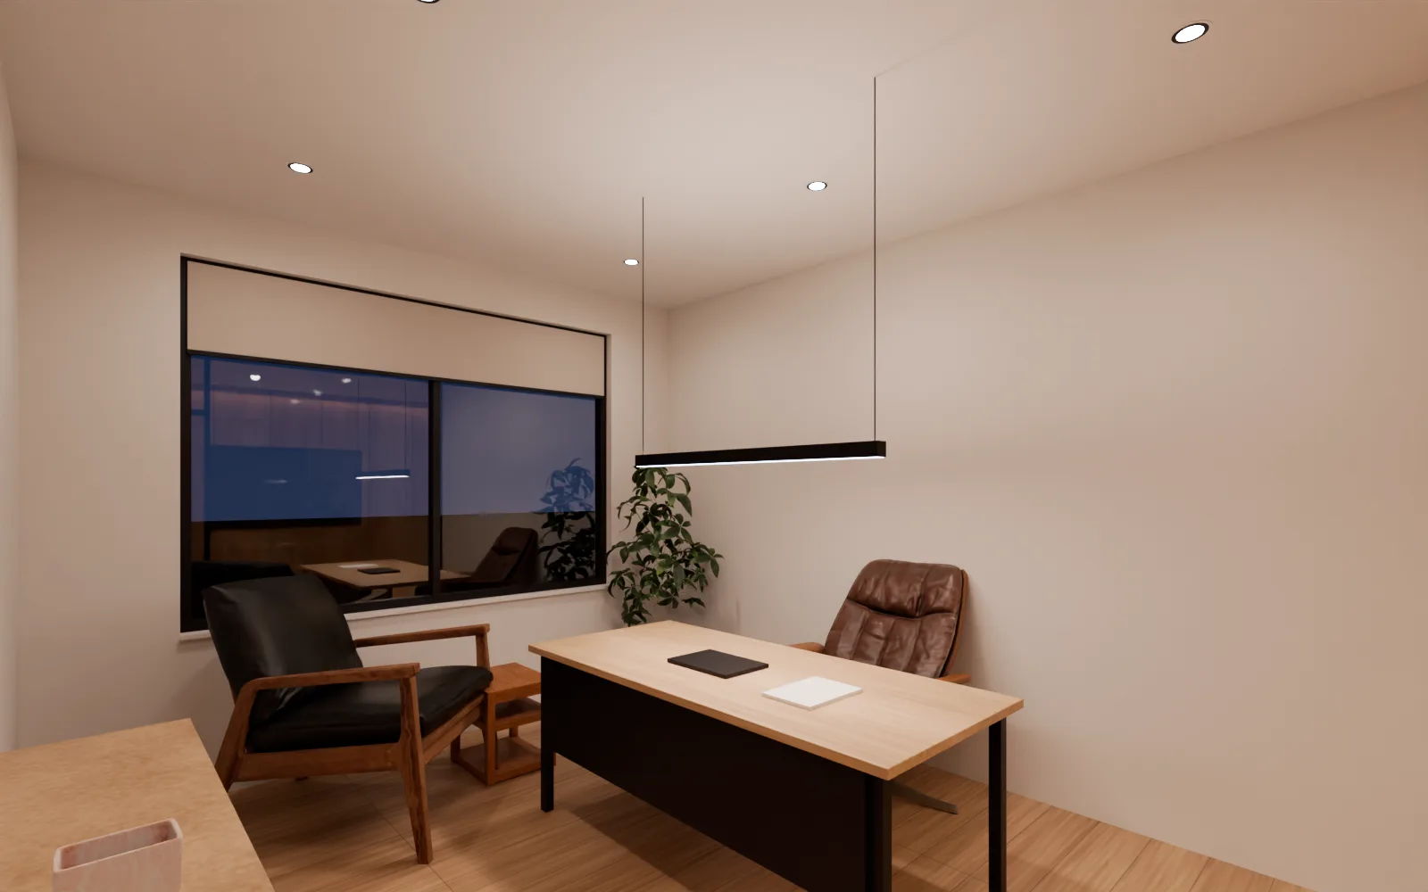
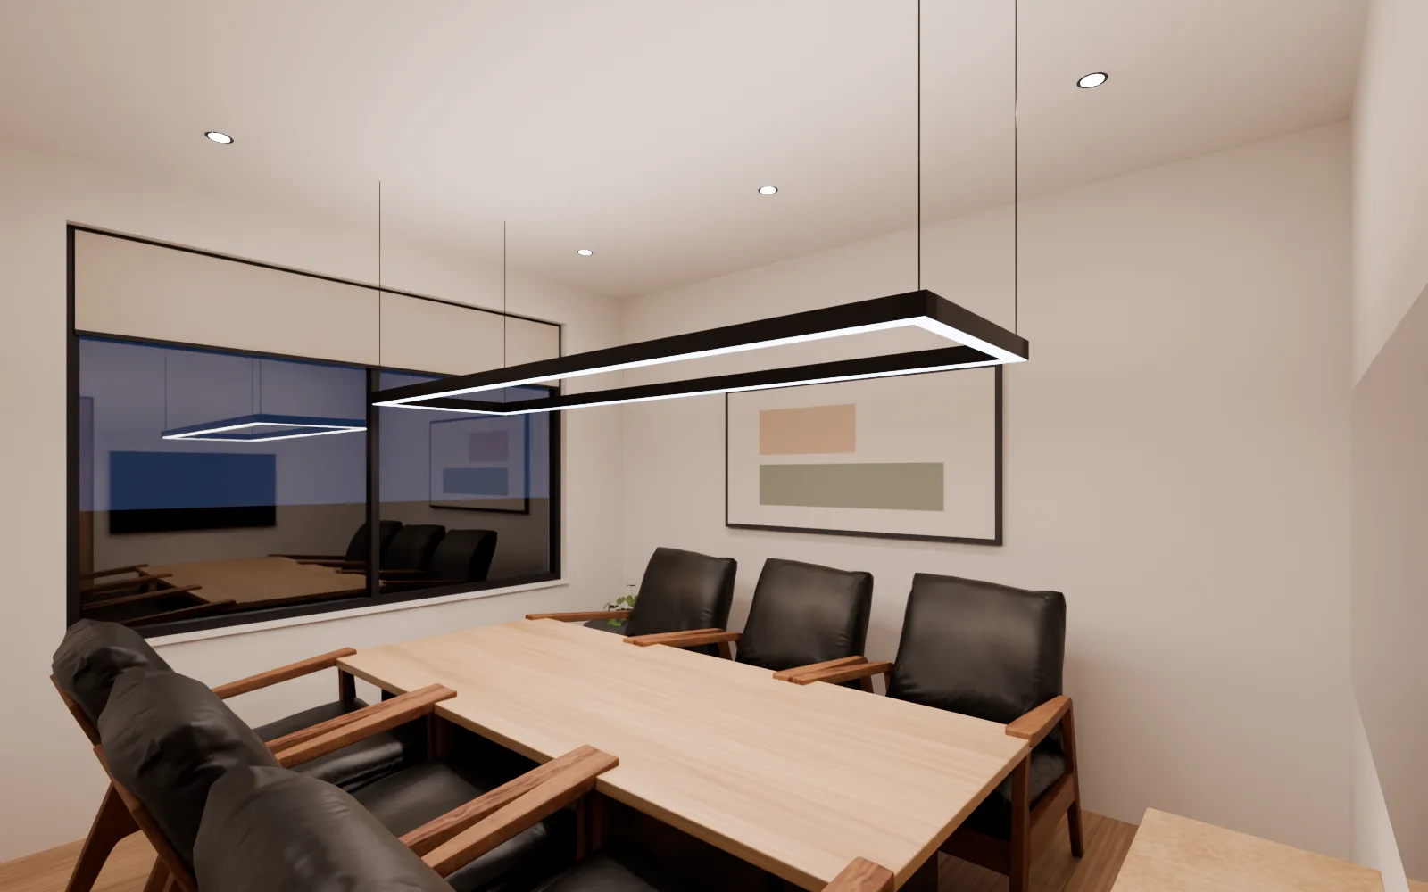
C · Task lighting. B's downlights dimmed to a soft background, with light layered where it is used: suspended Diu over each desk, a Diu Forma framing the meeting table, Kahlo pendants over the counter and the kitchen table, and Oberon strip washing the oak wall down the corridor and under the kitchen cupboards.
- <50
- 50–100
- 100–150
- 150–200
- 200–300
- 300–400
- 400–500
- 500–750
- 750+
- Rooms on target
- 1/7
- Fittings
- 29 downlights
- Connected load
- 435 W (about 433 W at commissioned levels)
| Room | Target | Average | U0 | Result |
|---|---|---|---|---|
| Reception | 160 lx | 172 lx | 0.38 | Uneven (U0 0.38) |
| Office 1 | 320 lx | 196 lx | 0.58 | Under target |
| Office 2 | 320 lx | 196 lx | 0.58 | Under target |
| Office 3 | 320 lx | 196 lx | 0.58 | Under target |
| Corridor | 160 lx | 165 lx | 0.76 | On target |
| Meeting | 320 lx | 199 lx | 0.59 | Under target |
| Kitchenette | 160 lx | 143 lx | 0.38 | Under target |
- Rooms on target
- 7/7
- Fittings
- 37 downlights
- Connected load
- 555 W (about 528 W at commissioned levels)
| Room | Target | Average | U0 | Result |
|---|---|---|---|---|
| Reception | 160 lx | 192 lx | 0.41 | On target |
| Office 1 | 320 lx | 338 lx | 0.60 | On target |
| Office 2 | 320 lx | 338 lx | 0.60 | On target |
| Office 3 | 320 lx | 338 lx | 0.60 | On target |
| Corridor | 160 lx | 197 lx | 0.75 | On target |
| Meeting | 320 lx | 344 lx | 0.60 | On target |
| Kitchenette | 160 lx | 161 lx | 0.42 | On target |
- Rooms on target
- 7/7
- Fittings
- 37 downlights, 8 task and feature, 13.1 m of strip
- Connected load
- 763 W (about 593 W at design levels)
| Room | Target | Average | U0 | Result |
|---|---|---|---|---|
| Reception | 160 lx | 183 lx | 0.41* | On target |
| Office 1 | 320 lx | 326 lx | 0.60* | On target |
| Office 2 | 320 lx | 326 lx | 0.60* | On target |
| Office 3 | 320 lx | 326 lx | 0.60* | On target |
| Corridor | 160 lx | 176 lx | 0.66* | On target |
| Meeting | 320 lx | 395 lx | 0.60* | On target |
| Kitchenette | 160 lx | 171 lx | 0.40* | On target |
* For option C, U0 is taken on the downlight background, because the task lights make bright pools by design.
3 · The controls
We design the controls.
Good lighting is half fittings, half control. We design both together, room by room, on DALI-2 control gear. Press Play to build up the demo office's controls one layer at a time.
Option C as commissioned: every room on its own DALI-2 group, with its control, sensors and level.
Groups
Every room is its own DALI-2 group, so it can be dimmed on its own. Each office has a rotary dimmer at the door; the reception has a scene keypad by the entry that also runs the corridor.
Scenes
The meeting room has a scene keypad: Meeting, Presentation and Clean. One press sets every fitting in the room, downlights and the light over the table.
Sensors
Presence sensors dim a room when it empties. Daylight sensors on the window side bring the lights down when the sun is doing the work.
Tunable white
The Bell downlights are tunable white, so a schedule can run them cooler by day and warmer into the evening. Read about the benefits of tunable white, or see it in the office.
Commissioning
On site, we dim each room back to its target, so no fitting runs harder than it needs to. In option C the offices run at 70%, the meeting room at 60% and the reception at 85%.
From a single sensor to a full control system.
- Sensors
- Switches and keypads
- Standalone systems
- Apps
- BMS interface
- Full control systems
- DALI-2
- DMX
- Casambi
- Syncromesh
- Wired and wireless
- Cloud monitoring
- On-site commissioning
- After-service maintenance contracts
New to DALI-2? DALI-2 explained
4 · The renders
We render it before you buy it.
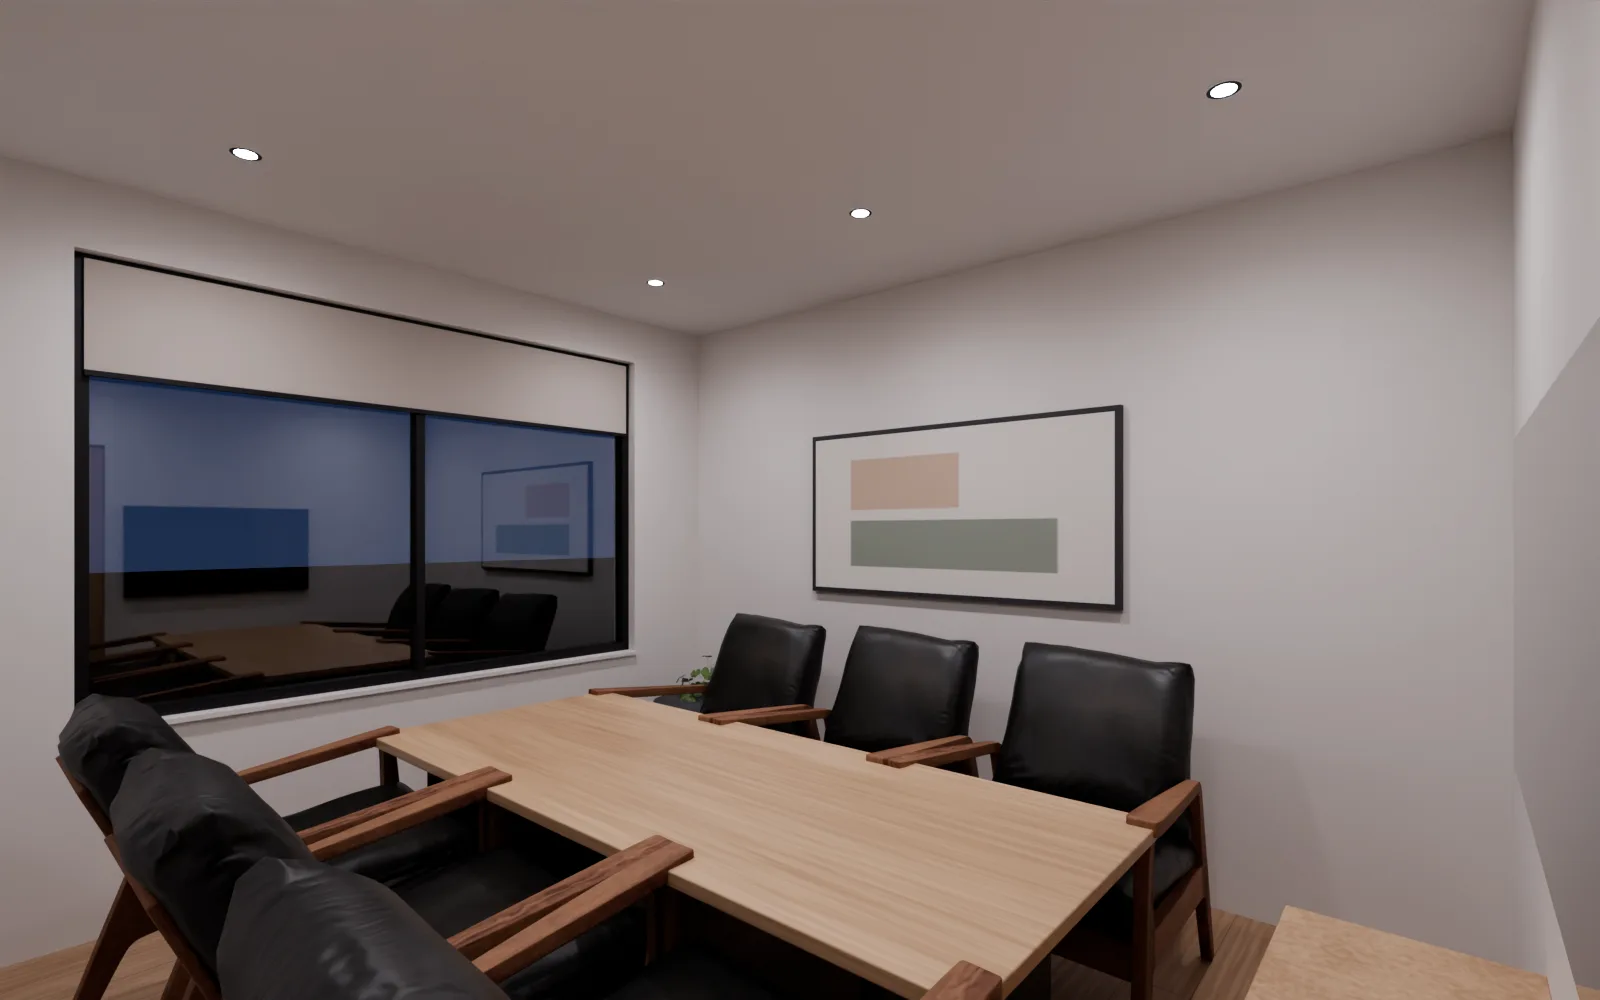
The same model is rendered from the same cameras with the same exposure for every option, so they compare like for like. You see how each room will look at night before anything is ordered.
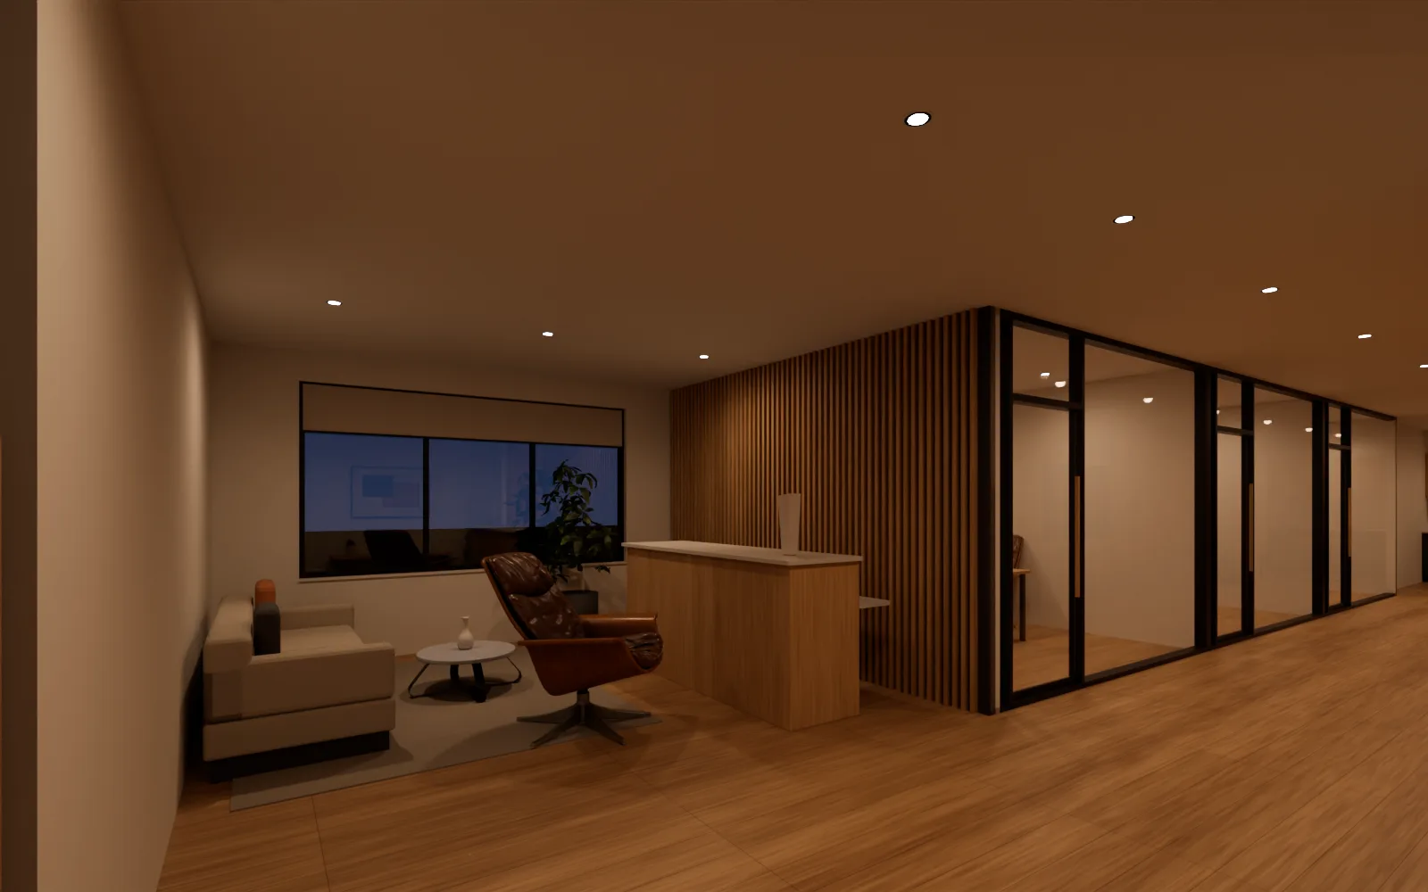
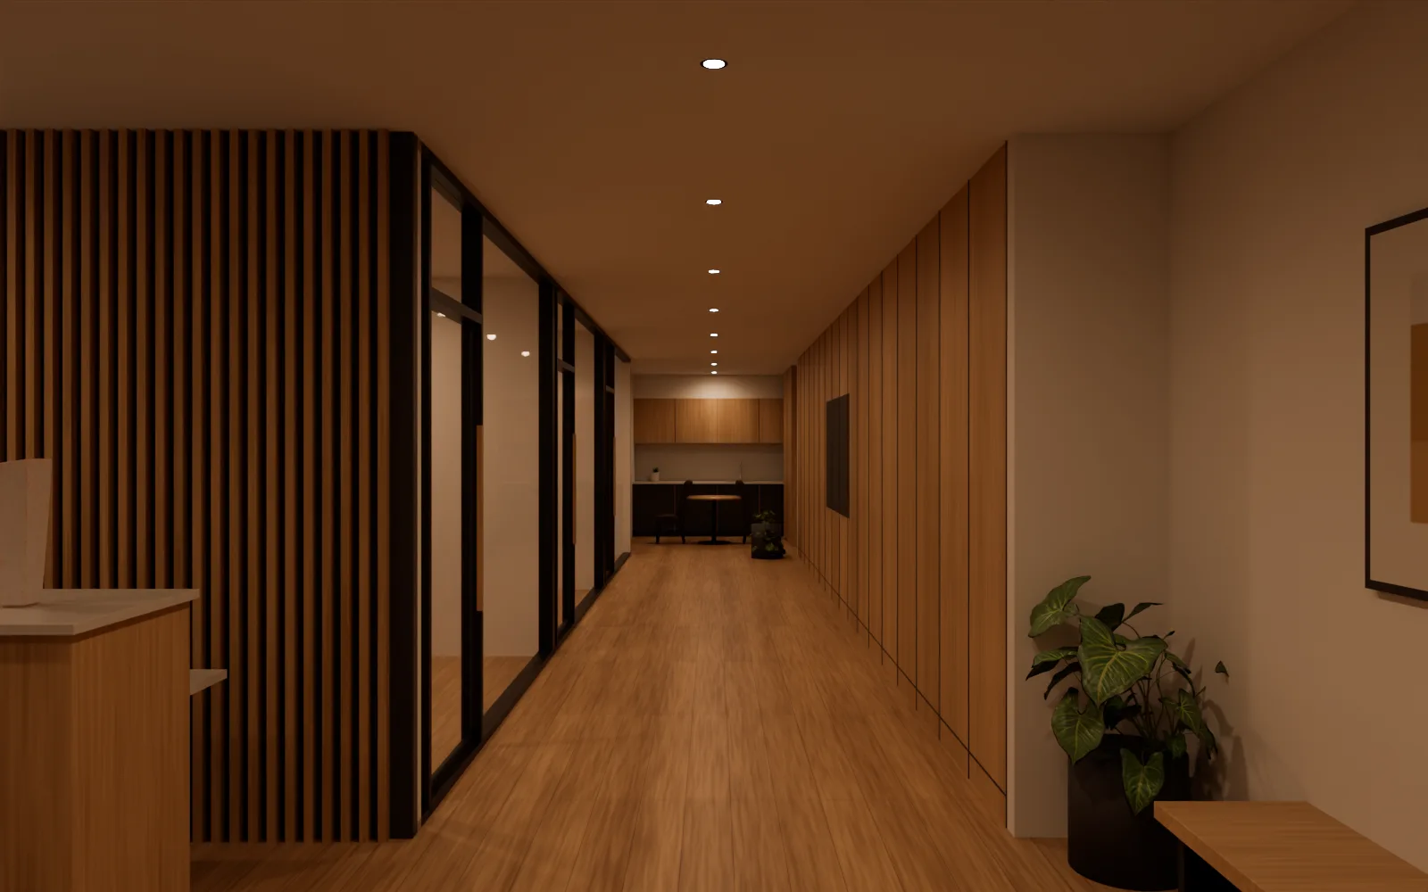
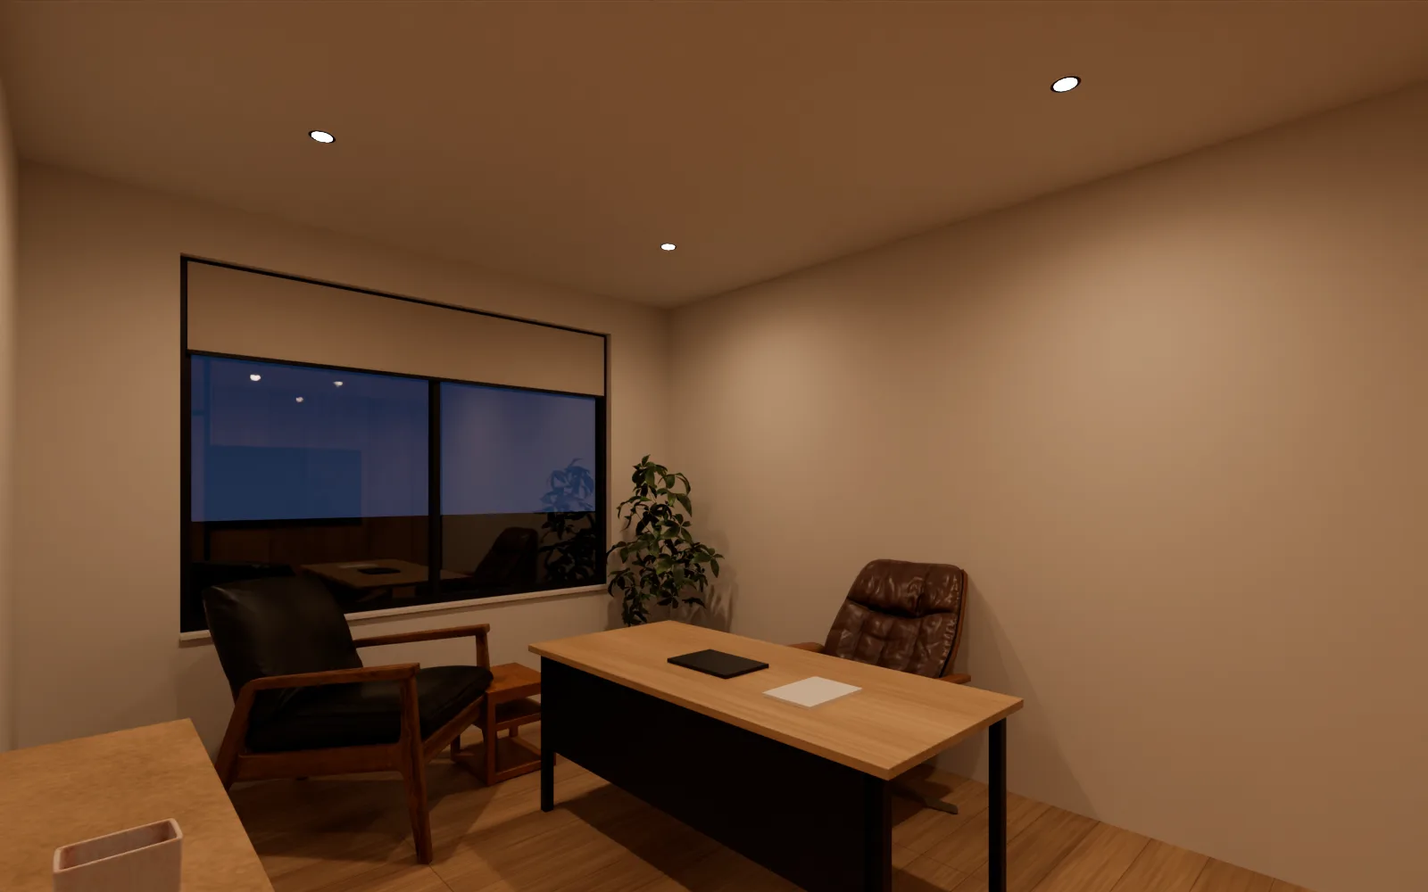
5 · The options
You choose the trade-off.
Your layout as drawn, the fewest fittings that comply, or light where people work. We show you each one before you buy.
-
A
As drawn
In this example, we took the layout as drawn and calculated and rendered it as it is, so you see the real result before anything is ordered. Here the corridor reaches its target and the other rooms come in under it.
- Rooms on target
- 1/7
- Fittings
- 29 downlights
- Connected
- 435 W
- Commissioned
- about 433 W
-
B
Compliant
Every room on target, with the fewest fittings that get there. The lowest load of the options that comply.
- Rooms on target
- 7/7
- Fittings
- 37 downlights
- Connected
- 555 W
- Commissioned
- about 528 W
-
C
Task lighting
The same compliance, designed in layers. Light sits where people work and gather, the oak and the tables become features, and the ceiling is calmer. Every light has a job, so the building looks finished and works better day to day. It draws a little more than B, even at its design levels; the figures below show how much.
- Rooms on target
- 7/7
- Fittings
- 37 downlights, 8 task and feature, 13.1 m of strip
- Connected
- 763 W
- At design levels
- about 593 W
6 · The documents
You get a setout and schedule.
For the option you choose, we draw the setout: every fitting placed and dimensioned on your plan, with the control devices marked. Then a fittings schedule and a controls schedule, so the electrician knows what goes where and how it is grouped.
- Recessed downlight
- Suspended linear
- Pendant
- LED strip
- Rotary dimmer
- Scene keypad
- Presence sensor
- Daylight sensor
| Product | Description | Qty | W each | Total W |
|---|---|---|---|---|
| BellDALI-2 Downlight | 15W, 90° beam, recessed, DALI-2, 3000K | 29 | 15 | 435 |
| Connected load | 435 W | |||
| Room | DALI-2 groups | Control | Sensors | Commissioned level |
|---|---|---|---|---|
| Reception | Downlights | Scene keypad by the entry | Daylight (window side) | 98% |
| Office 1 | Downlights | Rotary dimmer at the door | Presence, Daylight (window side) | 100% |
| Office 2 | Downlights | Rotary dimmer at the door | Presence, Daylight (window side) | 100% |
| Office 3 | Downlights | Rotary dimmer at the door | Presence, Daylight (window side) | 100% |
| Corridor | Downlights | From the reception keypad | Presence | 100% |
| Meeting | Downlights | Scene keypad: Meeting, Presentation, Clean | Presence, Daylight (window side) | 100% |
| Kitchenette | Downlights | Rotary dimmer | Presence | 100% |
| Product | Description | Qty | W each | Total W |
|---|---|---|---|---|
| BellDALI-2 Downlight | 15W, 90° beam, recessed, DALI-2, tunable white, set to 4000K | 37 | 15 | 555 |
| Connected load | 555 W | |||
| Room | DALI-2 groups | Control | Sensors | Commissioned level |
|---|---|---|---|---|
| Reception | Downlights | Scene keypad by the entry | Daylight (window side) | 88% |
| Office 1 | Downlights | Rotary dimmer at the door | Presence, Daylight (window side) | 99% |
| Office 2 | Downlights | Rotary dimmer at the door | Presence, Daylight (window side) | 99% |
| Office 3 | Downlights | Rotary dimmer at the door | Presence, Daylight (window side) | 99% |
| Corridor | Downlights | From the reception keypad | Presence | 85% |
| Meeting | Downlights | Scene keypad: Meeting, Presentation, Clean | Presence, Daylight (window side) | 98% |
| Kitchenette | Downlights | Rotary dimmer | Presence | 100% |
| Product | Description | Qty | W each | Total W |
|---|---|---|---|---|
| BellDALI-2 Downlight | 15W, 90° beam, recessed, DALI-2, tunable white, set to 3500K | 37 | 15 | 555 |
| DiuLED Linear Light | Suspended direct/indirect, 1200 mm, 25W, DALI-2, 3500K. Over the desk, underside 1500 mm above the floor. | 3 | 25 | 75 |
| KahloDALI-2 Pendant Light | Pendant, 300 mm, 6W, 60° beam, DALI-2, 3000K. Over the counter at 550 centres, underside 1950 mm above the floor. | 3 | 6 | 18 |
| Diu FormaLED Linear Light | Suspended rectangle, 2400 × 600 mm, 40W, DALI-2, 3500K. Framing the table, underside 1750 mm above the floor. | 1 | 40 | 40 |
| KahloDALI-2 Pendant Light | Pendant, 600 mm, 10W, 36° beam, DALI-2, 3000K. Over the table, underside 1650 mm above the floor. | 1 | 10 | 10 |
| OberonCOB LED Strip | COB LED strip, 5 W/m, DALI-2, 3000K, 3 m. Under the wall cupboards, lights the bench. | 3 m | 5 W/m | 15 |
| OberonCOB LED Strip | COB LED strip, 5 W/m, DALI-2, 3000K, 10.1 m. Recessed in the ceiling in an aluminium profile with opal diffuser, 30 mm off the oak joinery face, washing down the full length of the joinery. | 10.1 m | 5 W/m | 50 |
| Connected load | 763 W | |||
| Room | DALI-2 groups | Control | Sensors | Commissioned level |
|---|---|---|---|---|
| Reception | Downlights, Task and feature | Scene keypad by the entry | Daylight (window side) | 85% |
| Office 1 | Downlights, Task and feature | Rotary dimmer at the door | Presence, Daylight (window side) | 70% |
| Office 2 | Downlights, Task and feature | Rotary dimmer at the door | Presence, Daylight (window side) | 70% |
| Office 3 | Downlights, Task and feature | Rotary dimmer at the door | Presence, Daylight (window side) | 70% |
| Corridor | Downlights, Task and feature | From the reception keypad | Presence | 100% |
| Meeting | Downlights, Task and feature | Scene keypad: Meeting, Presentation, Clean | Presence, Daylight (window side) | 60% |
| Kitchenette | Downlights, Task and feature | Rotary dimmer | Presence | 60% |
About these figures
Every figure on this page is for a fictional demo office. Lux are maintained values at desk height with a 0.8 maintenance factor and a simple allowance for reflected light; the renders are night views with one exposure for every option. A design for your building uses the photometry of the fittings chosen, your room's surfaces and the standard itself.
Lighting design
We'll light yours.
Send us your plans and we'll calculate the light, design the controls and render the room.