How many lights?
Pick a room, enter its size and choose a downlight. We'll estimate how many fittings you need, where they go and how much light reaches the desk.
The estimator needs JavaScript. For an accurate count, send us the room size, ceiling height and what each room is for, and we'll design the lighting with real photometry.
Your estimate
Top-down plan with lux at desk height (720 mm). Each ring is a fitting.
- <50
- 50–100
- 100–150
- 150–200
- 200–300
- 300–400
- 400–500
- 500–750
- 750+
- Average at desk height
- –
- Uniformity (U0)
- –
- Connected load
- –
What you get
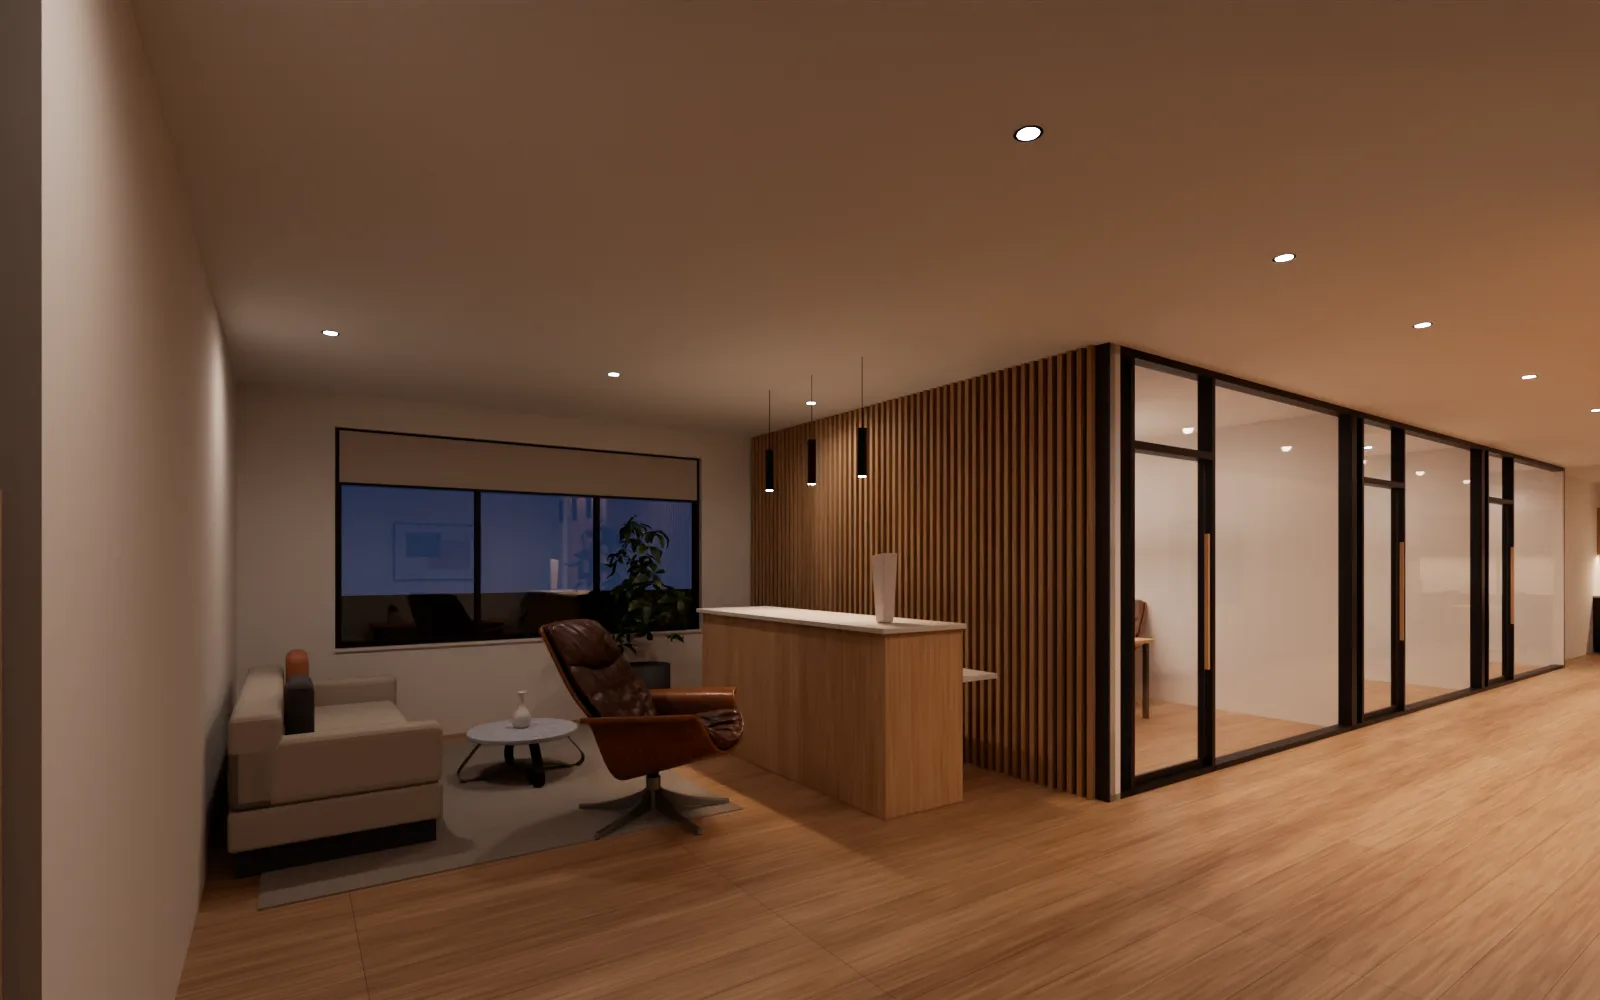
Sample design: a demo office. See the full sample
- Lux on every desk, across the whole floor.
- Each room against its target.
- A dimensioned setout your electrician can install from.
- A fittings schedule with control groups.
One room down. Want the whole floor designed?
Send us your plans and we'll design the lighting and controls for every room, not just this one.
Thank you. We have your request.
We'll look at your plans and be in touch by email.
Prefer the full enquiry form? Or email plans to info@tunable.au.
How this works
Each downlight is treated as a point of light, spread to match its beam angle, with lumens worked out as watts × the lowest lm/W we publish, and the light is added up on a 100 mm grid at desk height (720 mm).
A simple allowance of 15% is added for light reflected off the walls and ceiling, and the result is multiplied by a 0.8 maintenance factor for dirt and the LEDs ageing.
It is an estimate: a real design uses the fitting's measured photometry, your room's surfaces and furniture, and the lighting standard for each space.